


Celebrated for its generous volumes, refined comfort, and effortless connection with the sea, the new Riva 112’ Dolcevita Super elevates the essence of la dolce vita to a new level on the water.
The Riva 112’ Dolcevita Super embodies a blend of timeless elegance, gentle harmony, and a sincere affinity with life at sea. An evolution of the widely admired Riva 110’ Dolcevita, this latest model represents a fresh chapter in Riva’s flybridge family. Launched in July at the La Spezia shipyard—where all Riva yachts from 70 to 130 feet are crafted—the 112’ Dolcevita Super introduces a renewed approach to onboard living, pairing contemporary functionality with unmistakable style. As with every Riva over the last three decades, the yacht’s design comes from Mauro Micheli and Sergio Beretta of Officina Italiana Design, in close collaboration with the Strategic Product Committee led by Piero Ferrari and the Ferretti Group’s Engineering Department.
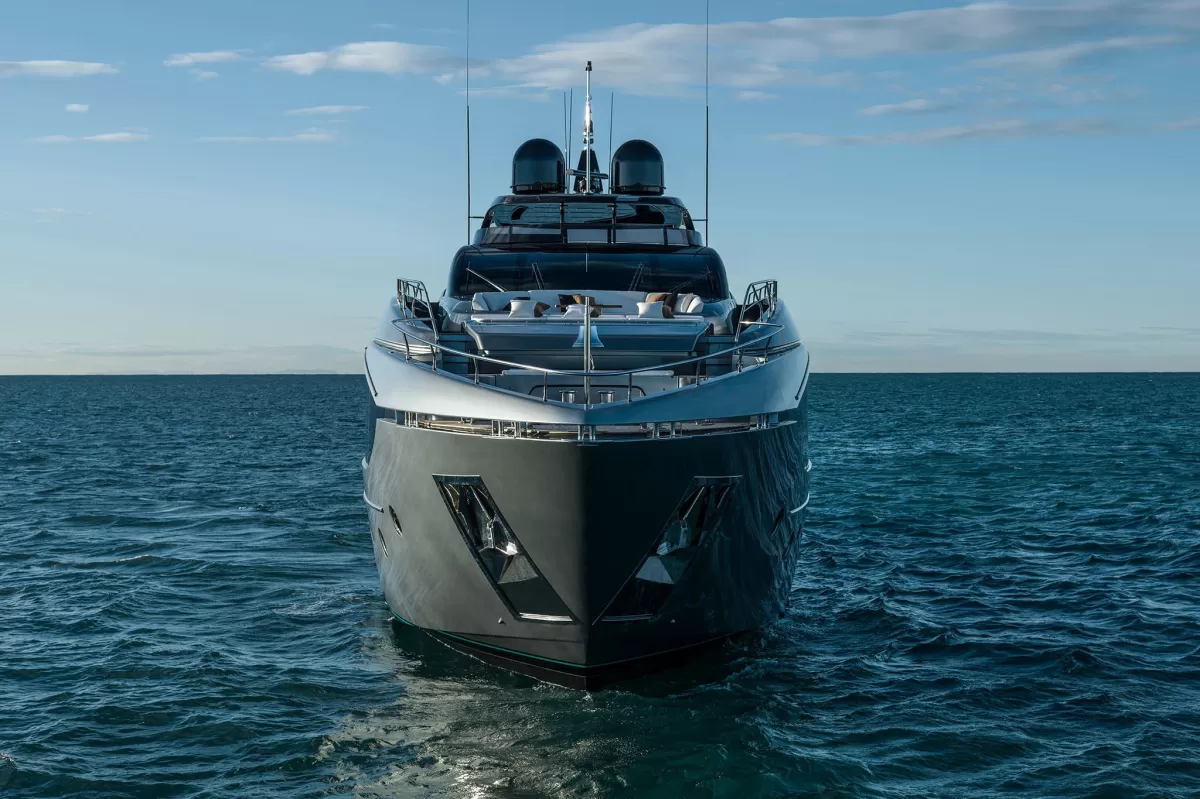
Measuring 34.38 metres (112 ft 10 in) in length and 7.27 metres (23 ft 10 in) across the beam, the yacht impresses with its athletic silhouette, sculpted geometry, and modern character—hallmarks of Riva’s latest generation. Expanded outdoor and indoor spaces, innovative layouts, and signature details transform time onboard into a seamless experience defined by proximity to the sea.
EXTERIOR SPACES
The first standout feature greets guests the moment they step aboard: an expansive stern beach club conceived as a private waterfront lounge. Spanning 35 m², its ultra-low platform sits right at sea level and incorporates a multifunctional boarding ladder that simplifies access both from the dock and after a swim. As seen previously on the Riva 82’ Diva, the bulwarks fold out to create additional terraces, extending the overall surface area to 59 m² together with the cockpit and enhancing the sensation of openness.
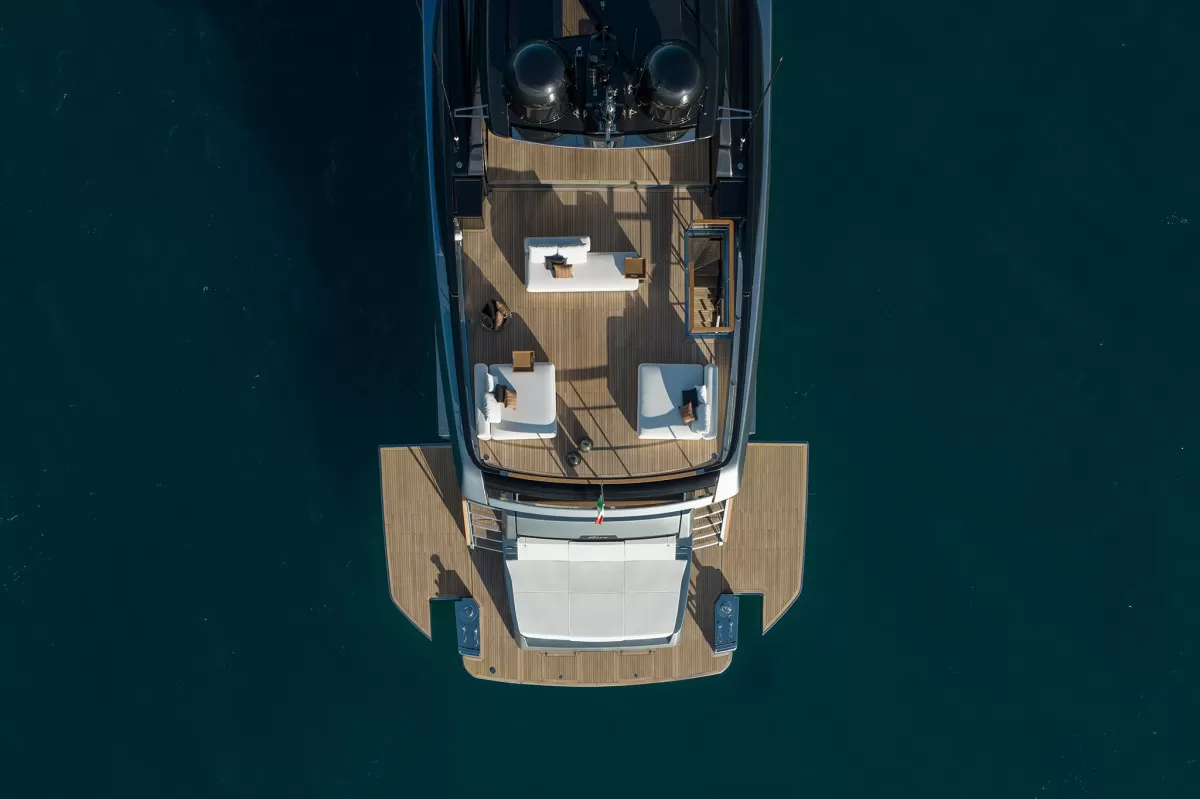
At the centre of the beach club, an oversized sunpad hides a garage large enough for a Williams 565 tender and a Sea-Doo jet ski. A second ventilated storage compartment behind the sunpad can house two Seabobs.
The cockpit—a personalised 24 m² outdoor lounge—features two modular RODA For You sofas, loose furnishings, and a bar equipped with a sink, refrigerator, and optional ice maker. A third helm station can be added for manoeuvring. The redesigned access to the engine room from the starboard side deck improves crew workflow without disturbing guests.
Forward, the bow area offers a peaceful retreat with a C-shaped sofa and a generous sunbathing zone. The space beneath the forward sunpad accommodates fender storage, and owners may opt for a recessed Jacuzzi, with the sunpad sliding forward when the tub is in use.
MAIN DECK
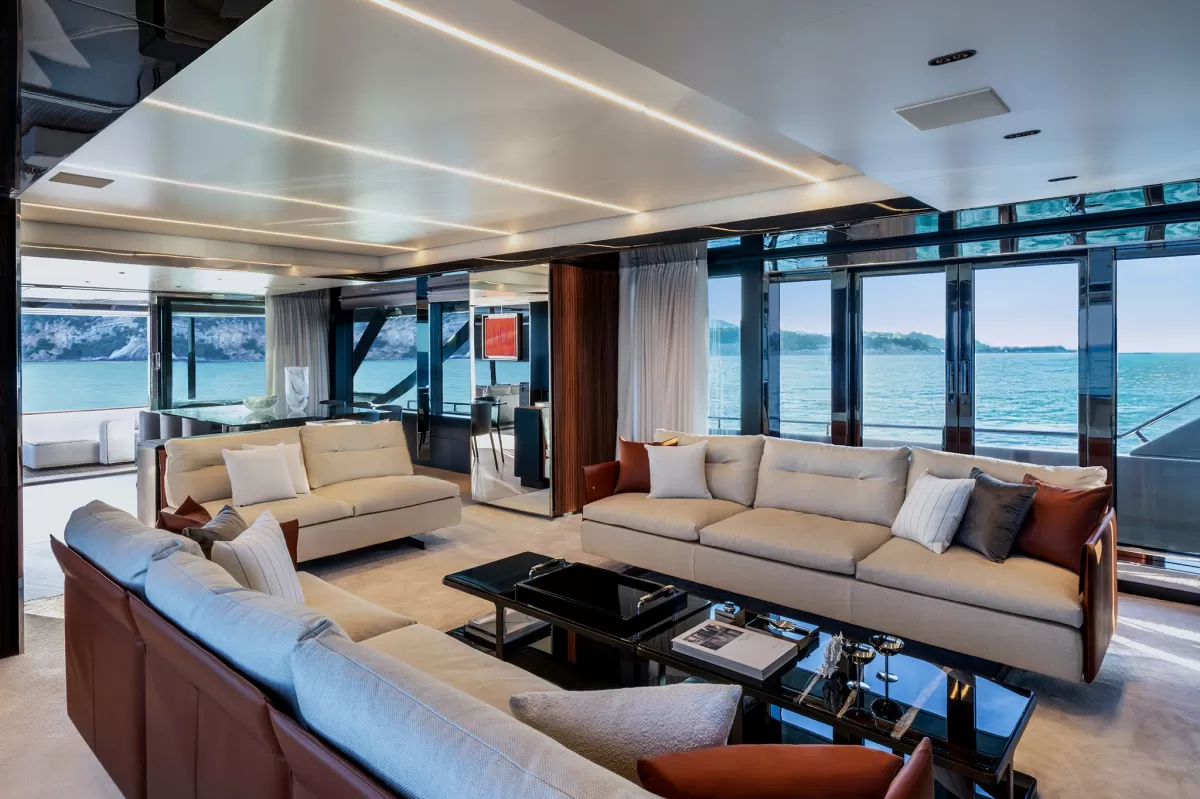
The main deck opens onto an expansive 50+ m² salon with ceiling heights exceeding two metres throughout and reaching 2.25 metres at their peak. High-gloss rosewood, black hammered leather accents, and reflective lacquered finishes create a warm yet sophisticated atmosphere, beautifully balanced by pale furnishings and abundant natural light from the panoramic windows.
On the first hull, the entry features a formal dining area centred around an Acerbis Int glass-top table with leather-upholstered MDF Italia chairs for ten. Further forward, three Poltrona Frau sofas encircle a Poliform coffee table, forming an elegant living zone. A 75-inch TV framed in polished steel integrates seamlessly into the décor. Owners may alternatively choose a reversed arrangement, with the lounge positioned aft and dining amidships.
To starboard, the galley—nearly nine square metres—showcases refined minimalism in a crisp white palette. A Corian countertop frames high-end Miele appliances, including a wine cooler, induction hob, oven, and dishwasher, while a Samsung double fridge and a foldaway work island maximise utility. Direct doors link the galley to the crew quarters and the helm station, enabling discreet service circulation.
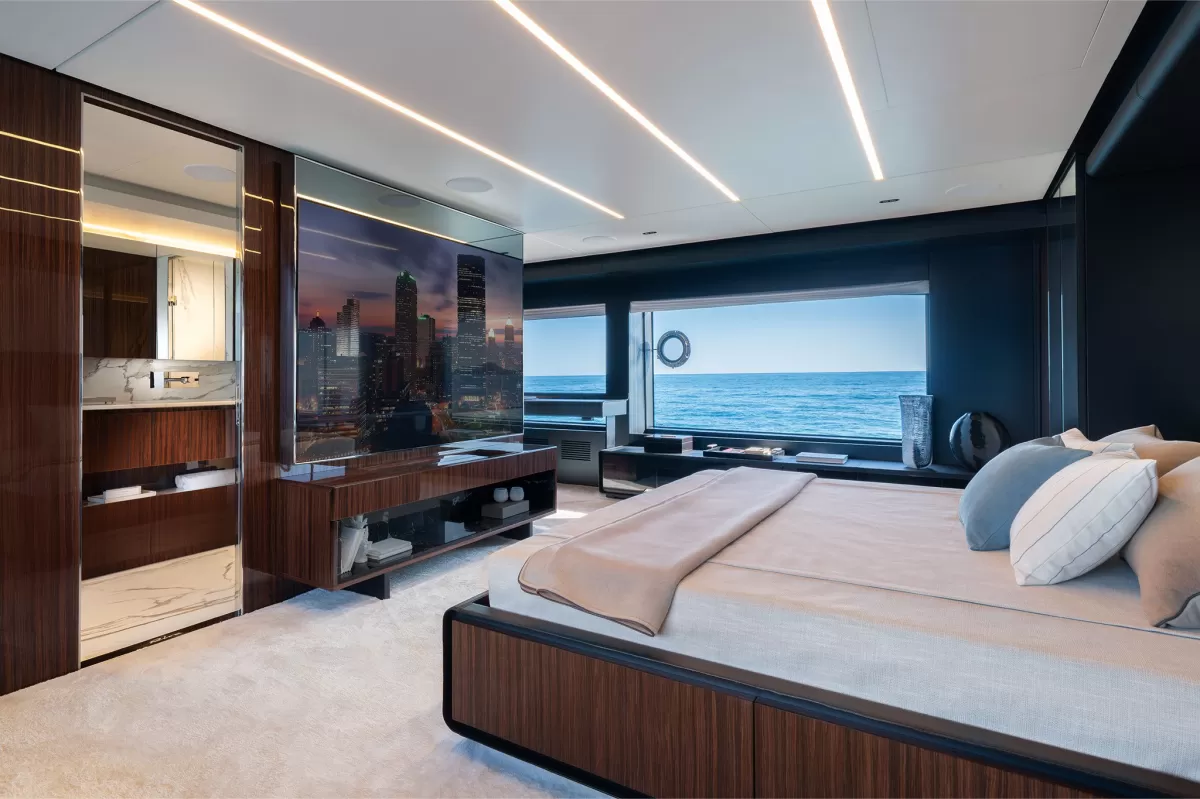
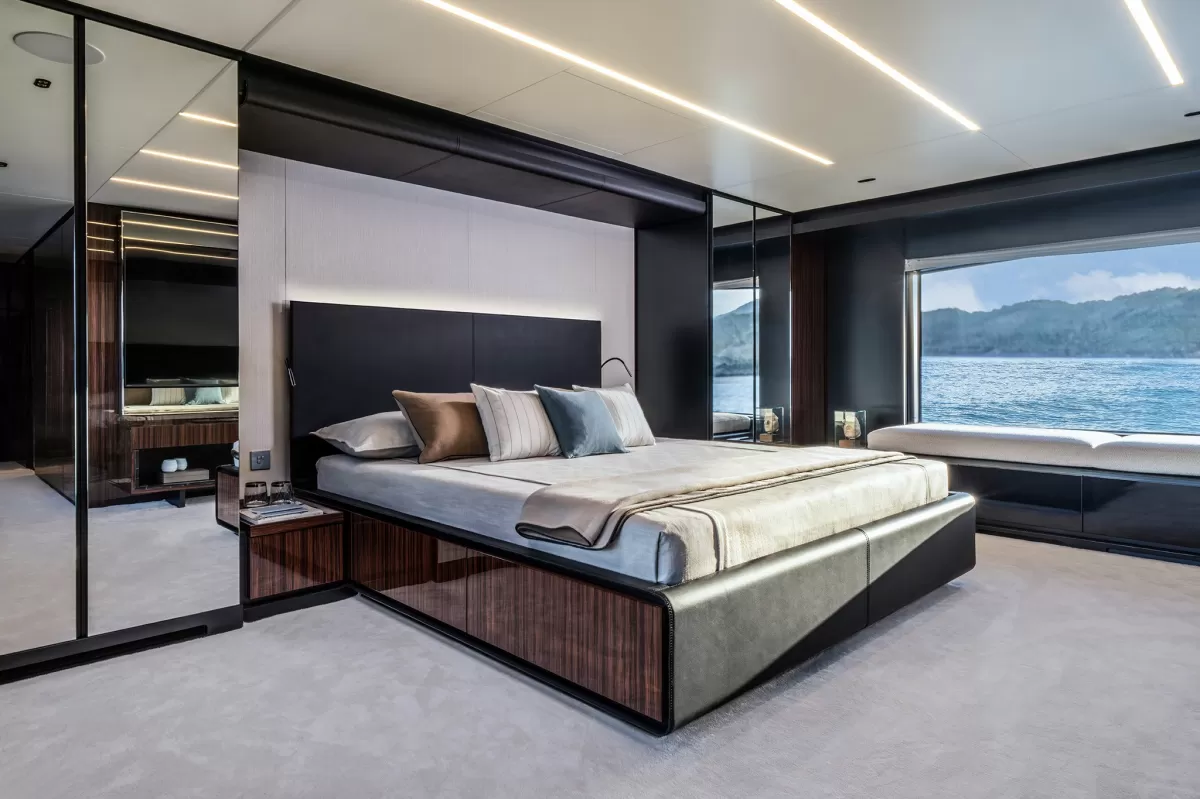
Opposite the galley, the entrance to the owner’s suite leads into a magnificent 34 m² retreat occupying the forward main deck. The suite includes dual walk-in wardrobes, a leather-clad vanity with a Minotti pouffe, and a centrally placed bed with a black-leather headboard. The ensuite bathroom—offered in Emperador Light marble as standard or Calacatta marble as in the first hull—features a large shower with a bench and twin basins. Enlarged windows bring in sweeping sea views, while a daybed beneath the starboard window adds a modern touch.
LOWER DECK
The lower deck is dedicated to guest accommodation and crew operations. Guests have access to four cabins: two VIP suites aft and two forward cabins, one of which offers sliding twin beds and a Pullman. Each room includes an ensuite bathroom, rosewood finishes, black leather accents, and a vanity with a Cassina pouffe.
Acoustic insulation has been enhanced significantly, with reinforced partitions between guest and crew spaces and advanced flooring solutions to minimise vibration and noise.
The 27 m² crew area includes a spacious dinette, three cabins for five crew members—one single for the captain and two twin cabins—along with three bathrooms. The crew quarters connect directly to both the galley and the raised pilot house.
FLYBRIDGE
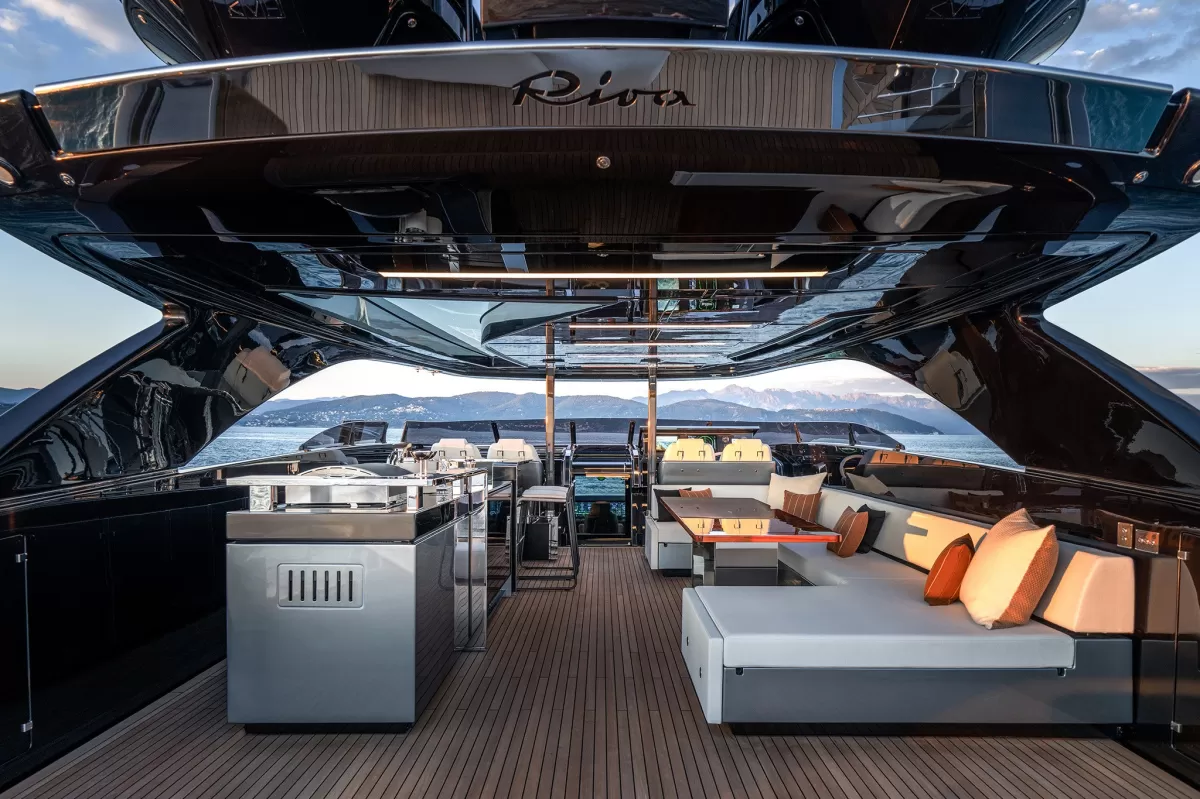
Covering 60 m², the flybridge offers abundant room for relaxation and entertainment. A large aft lounge furnished with RODA For You pieces can be customised to suit the owner’s wishes. In the centre, an American-style bar over four metres long features a Corian countertop, refrigerator, and optional ice maker and grill. A rising TV mechanism allows screens to disappear when not needed. Opposite the bar, a large dining table—standard in painted teak or optionally in polished mahogany—pairs with a C-shaped sofa in technical outdoor fabric. The asymmetrical carbon hardtop filters sunlight while underlining the yacht’s sporty profile. The upper helm station includes a side walkway linking the flybridge to the bow.
PROPULSION & TECHNOLOGY
Designed as a planing yacht with a draught under seven feet, the 112’ Dolcevita Super is well suited for shallow cruising grounds. Power comes from twin 2,638 HP MTU 16V 2000 engines in two configurations: the M96L with a 25.5-knot top speed and 23-knot cruising speed, or the optional M97L, which complies with IMO III and EPA III regulations and incorporates an SCR system to reduce NOx emissions. The engine room has been re-engineered to accommodate the SCR unit while maintaining optimal accessibility.
The Raised Pilot House can be configured in three versions: standard with four 15-inch Hatteland monitors, premium with four 27-inch displays, or super-premium with two 49-inch Boening monitors—the latter chosen for the first unit. The flybridge helm screens increase from 15 to 24 inches in the upgraded packages.
For stability, SLEIPNER electric fins and HYDROTAB interceptors come standard, with optional dual Seakeeper NG18 gyros available for additional comfort.
Photo: Riva yacht
